


CAPE CHARLES, Va. — After years of planning, discussion and consideration of potential sites, Cape Charles has officially broken ground on a new Town Hall at the corner of Randolph Avenue and Fig Street.
Town officials, staff, contractors and members of the public gathered Thursday, September 2, for an 11 a.m. groundbreaking ceremony marking the beginning of construction on the long-awaited municipal facility.
The new building will replace the Town Hall at 2 Plum Street, a structure dating to the 1930s that town officials say is no longer adequate for the staff and services required by the growing community.
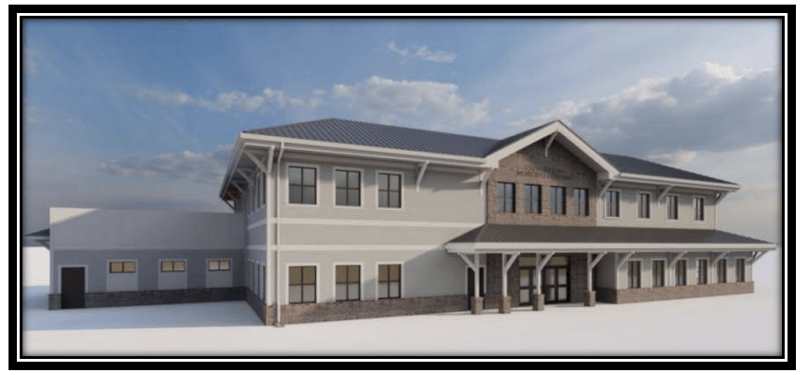
For years, Cape Charles has explored options for designing and constructing a modern, functional Town Hall capable of better accommodating municipal employees while providing improved daily services to residents.
A significant step toward the new facility came on May 27, 2025, when Town Council held a public Town Hall meeting to present several building options and possible locations. Following extensive discussion among Council members and residents attending the meeting, the Town moved forward with plans to construct the facility on seven town-owned lots at the corner of Randolph Avenue and Fig Street.
The proposed building plans subsequently went through multiple reviews before the project finally moved to the construction bidding stage.
On April 10, 2026, the Town issued an invitation for bids for construction of the new facility. Seven bids were received, ranging from approximately $6.2 million to $8.3 million.
Town Council awarded the construction contract on June 18 to Norfolk-based Hoy Construction.
The project moved from planning to visible construction during the week of August 31, when Hoy Construction began clearing the property in preparation for the new building.
That work set the stage for Thursday’s ceremonial groundbreaking.
Mayor Charney and all members of Town Council attended and participated in the ceremony, joined by Town Manager Rick Keuroglian, Capital Projects Manager Bob Panek and representatives from Hoy Construction and HBA, the Town’s engineering firm.
The majority of the Town’s staff also attended, along with approximately 20 members of the public.
The groundbreaking represents a major milestone for a municipal project that has been discussed and considered for years. The move from the nearly century-old Plum Street building to a purpose-built facility is intended to provide Cape Charles with a Town Hall better suited to current municipal operations and the community’s future needs.
With site clearing underway and the construction contract now in place, what had long existed primarily in plans, meetings and architectural drawings is finally taking physical shape at Randolph Avenue and Fig Street.
About the Author



Why not extend the front porch across the whole building?
Because the architect did not design it that way.
Why did the architect not extend the front porch across the whole building in her design?
She apparently is not into symmetry!
In the end, Lacy, the architect does what the customer wants, not vice versa.
If the customer wanted or could afford a front porch across the whole building, you can be sure it would have been in her design.
But it isn’t, so either the customer didn’t want it, or couldn’t afford it.
So, who then was the customer?
The people of Cape Charles, isn’t it?
Maybe she had postpartum that day.
Occam’s Razor cuts clean!
It’s canny how they made it look like an old train station!
Will there be a ball room?
That will be an extra-cost add-on!
No, but the interior offices will be nicer than needed to feed the egos of those who identify as managers, supervisors and executives. The Social Security Administration in Baltimore has Interior Decorators on staff, full time. When an employee reaches Manager/Supervisor status, tax payers pay for their new office to be redecorated to their liking. If they have no imagination or ideas on how to redecorate their new office, the interior decorators, on staff, assist them. All to feed their egos.